Location
Chennai.
Full address and a map once the survey is signed off. Ask us for directions in the meantime.
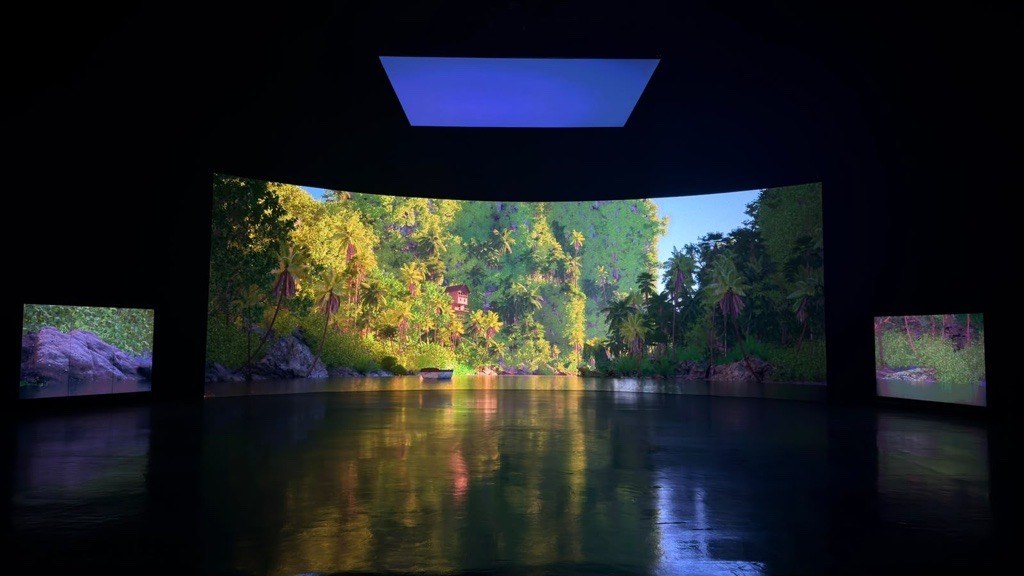
A shoot day depends as much on the floor in front of the wall and the rooms behind it as on the wall itself.
Grouped the way a line producer reads it. If something is missing, ask.
Facility figures are indicative and subject to final survey. The wall, panel and tracking figures on the Signature Stage page are measured.
Location
Full address and a map once the survey is signed off. Ask us for directions in the meantime.
Access
A 14 by 12 ft roller shutter opens off the yard.
Tours
About half an hour. Bring a camera.
A schedule lists what is here. Come and see whether the building suits the way your unit works.